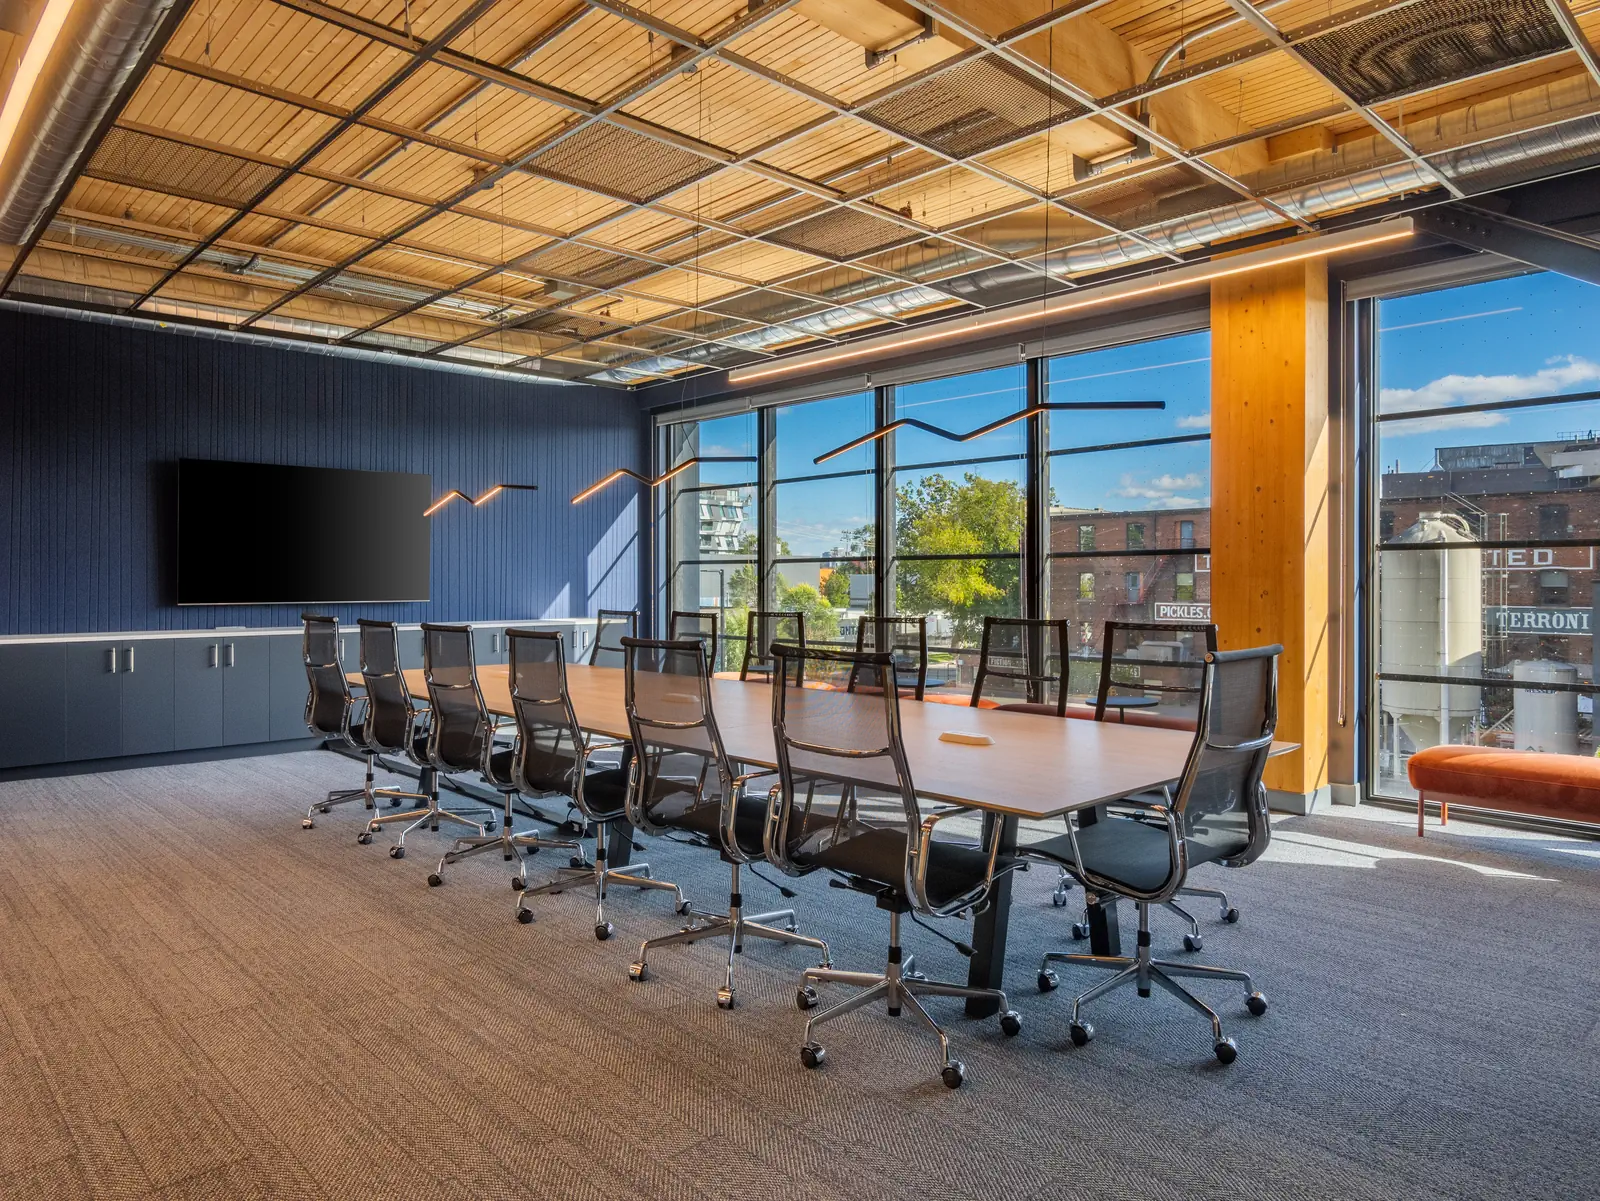
Furnishing a model suite: how far to go before a tenant signs
November 3, 2026·8 min read
By Kate Zvyagina, Marketing Manager·Reviewed by Desmond Hsu, Sales Director
Practitioners disagree about how far a landlord should go before a tenant signs. Gensler, writing in 2025, argues that a spec suite lets a prospect walk through a finished space and picture themselves working there. Others treat building ahead of a tenant as a bet. Bisnow reported in October 2025 that landlords in some markets are growing wary: prebuilt suites have become much more expensive to build, and many already built are still waiting for tenants. Propmodo cautioned in March 2026 that committing to a layout or density before a tenant arrives can leave a landlord paying for what the tenant then changes.
Furniture sits between the two positions. It is usually a lighter commitment than a build-out, and it can be moved to another suite. It is still a commitment, and how much to buy is a decision in itself.
The market gives context, not an answer. CBRE’s Q3 2026 report on downtown Toronto, published on 20 October 2026, puts built-out space (as opposed to base-build space) at 74.2% of transactional activity, up from 69.3% in Q2. CBRE calls this a strengthening preference for quality built-out space, and ties it partly to large base-build blocks leaving the market. The report covers downtown only, and its leasing activity centres on blocks of 50,000–100,000 sq ft, far larger than a model suite. Built-out is not the same as furnished, and we found no source that measures what furniture adds to a built-out suite.
69.3%
Built-out space as a share of transactional activity in Q2.
74.2%
The same measure in Q3. CBRE calls it a strengthening preference for quality built-out space.
Source: CBRE, Toronto Downtown Office Figures Q3 2026. Downtown Toronto only.
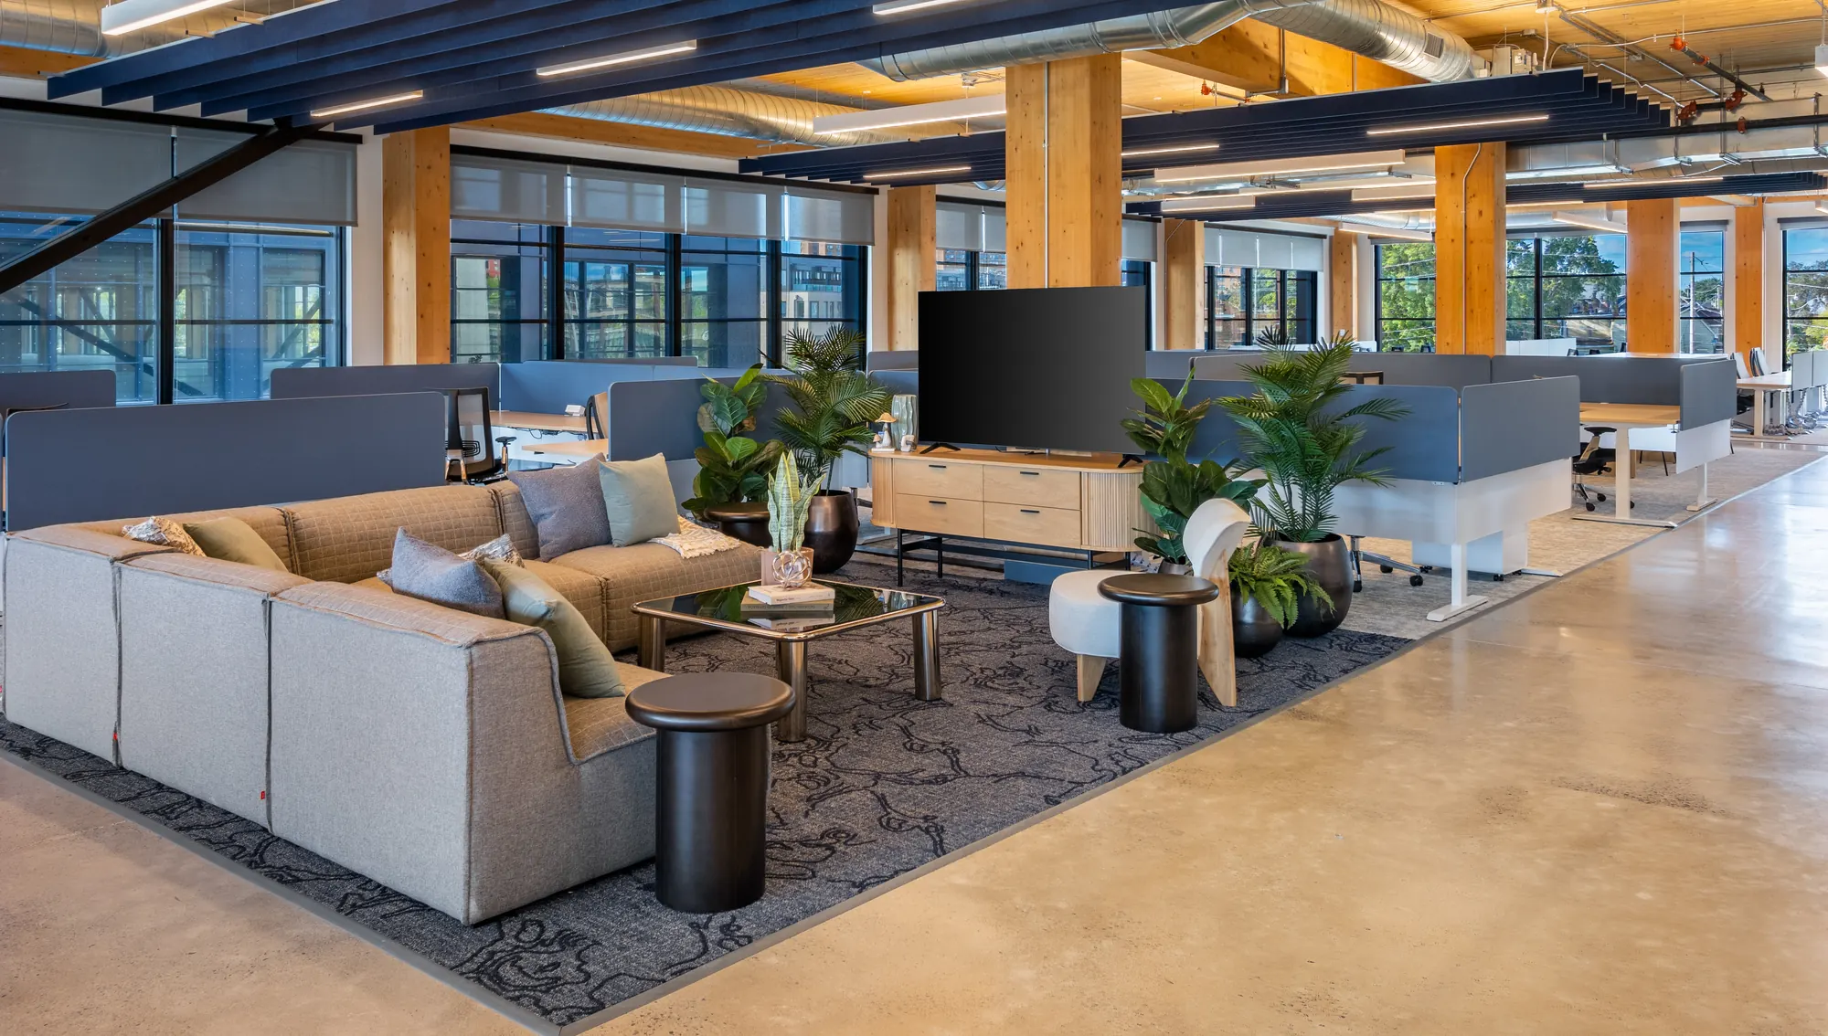
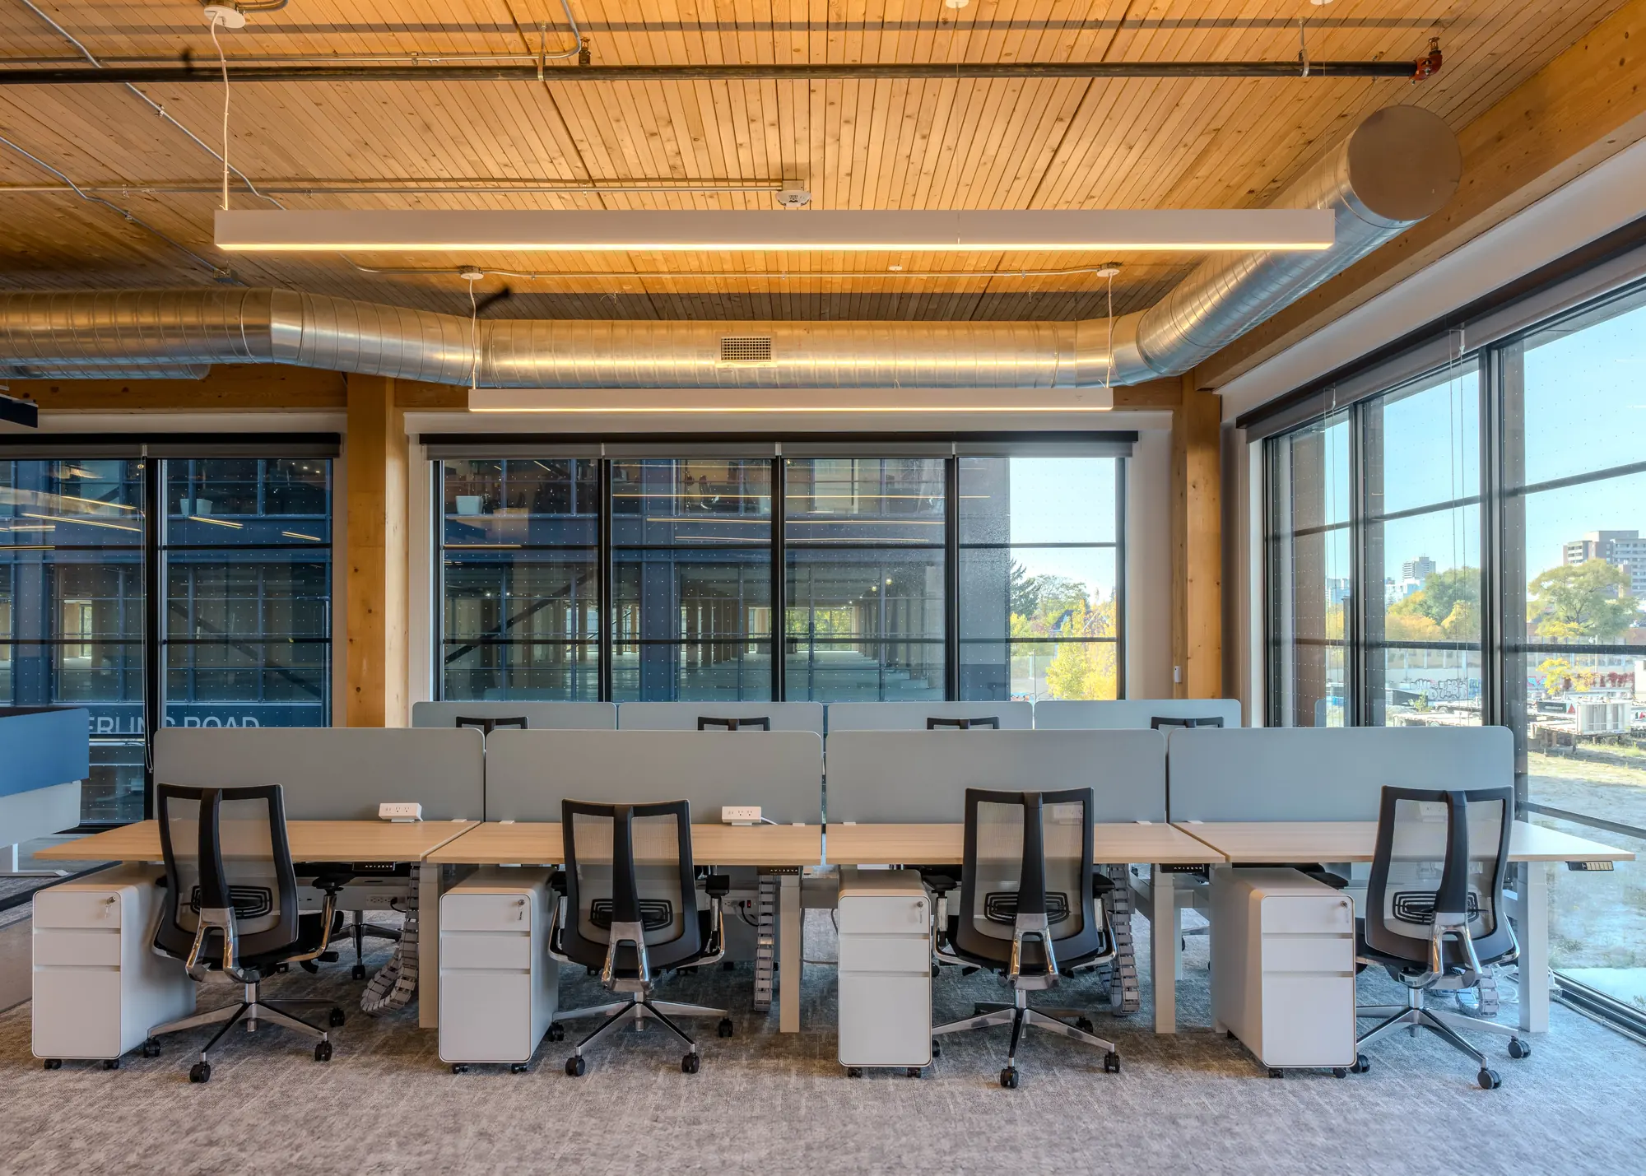
So what follows is professional judgment, not measured evidence. For many suites, a selective package is the stronger starting point: a workstation zone, one meeting room and a clear entry, in neutral modular furniture, at a density that leaves room for the tenant to add. Furnishing the whole floor is a legitimate alternative when conditions support it. The sections below set out those conditions and what to settle before the furniture arrives.
One note on terms. Sources often call a suite built before a tenant signs a spec suite; Gensler, for example, defines it as a pre-built, fully designed office space created without a specific tenant in mind. In this article, a model suite means a suite with furniture added, whether or not it has been built out. That is how we use the term here, not an industry standard.
What a model suite has to do on a tour
A prospect walking through a bare suite has to imagine the work. Furniture answers two questions for them: could our team work here, and could we move in without a build-out project? A furnished suite can help tenants understand the space, support broker tours and make the suite feel move-in ready. It doesn’t need to be a finished office to do that.
The guidance below draws on market commentary and on how we plan furniture projects. We assume a suite of roughly 3,000–10,000 sq ft, a typical size for leasing opportunities of this kind.
Selective or full floor: the conditions
Selective
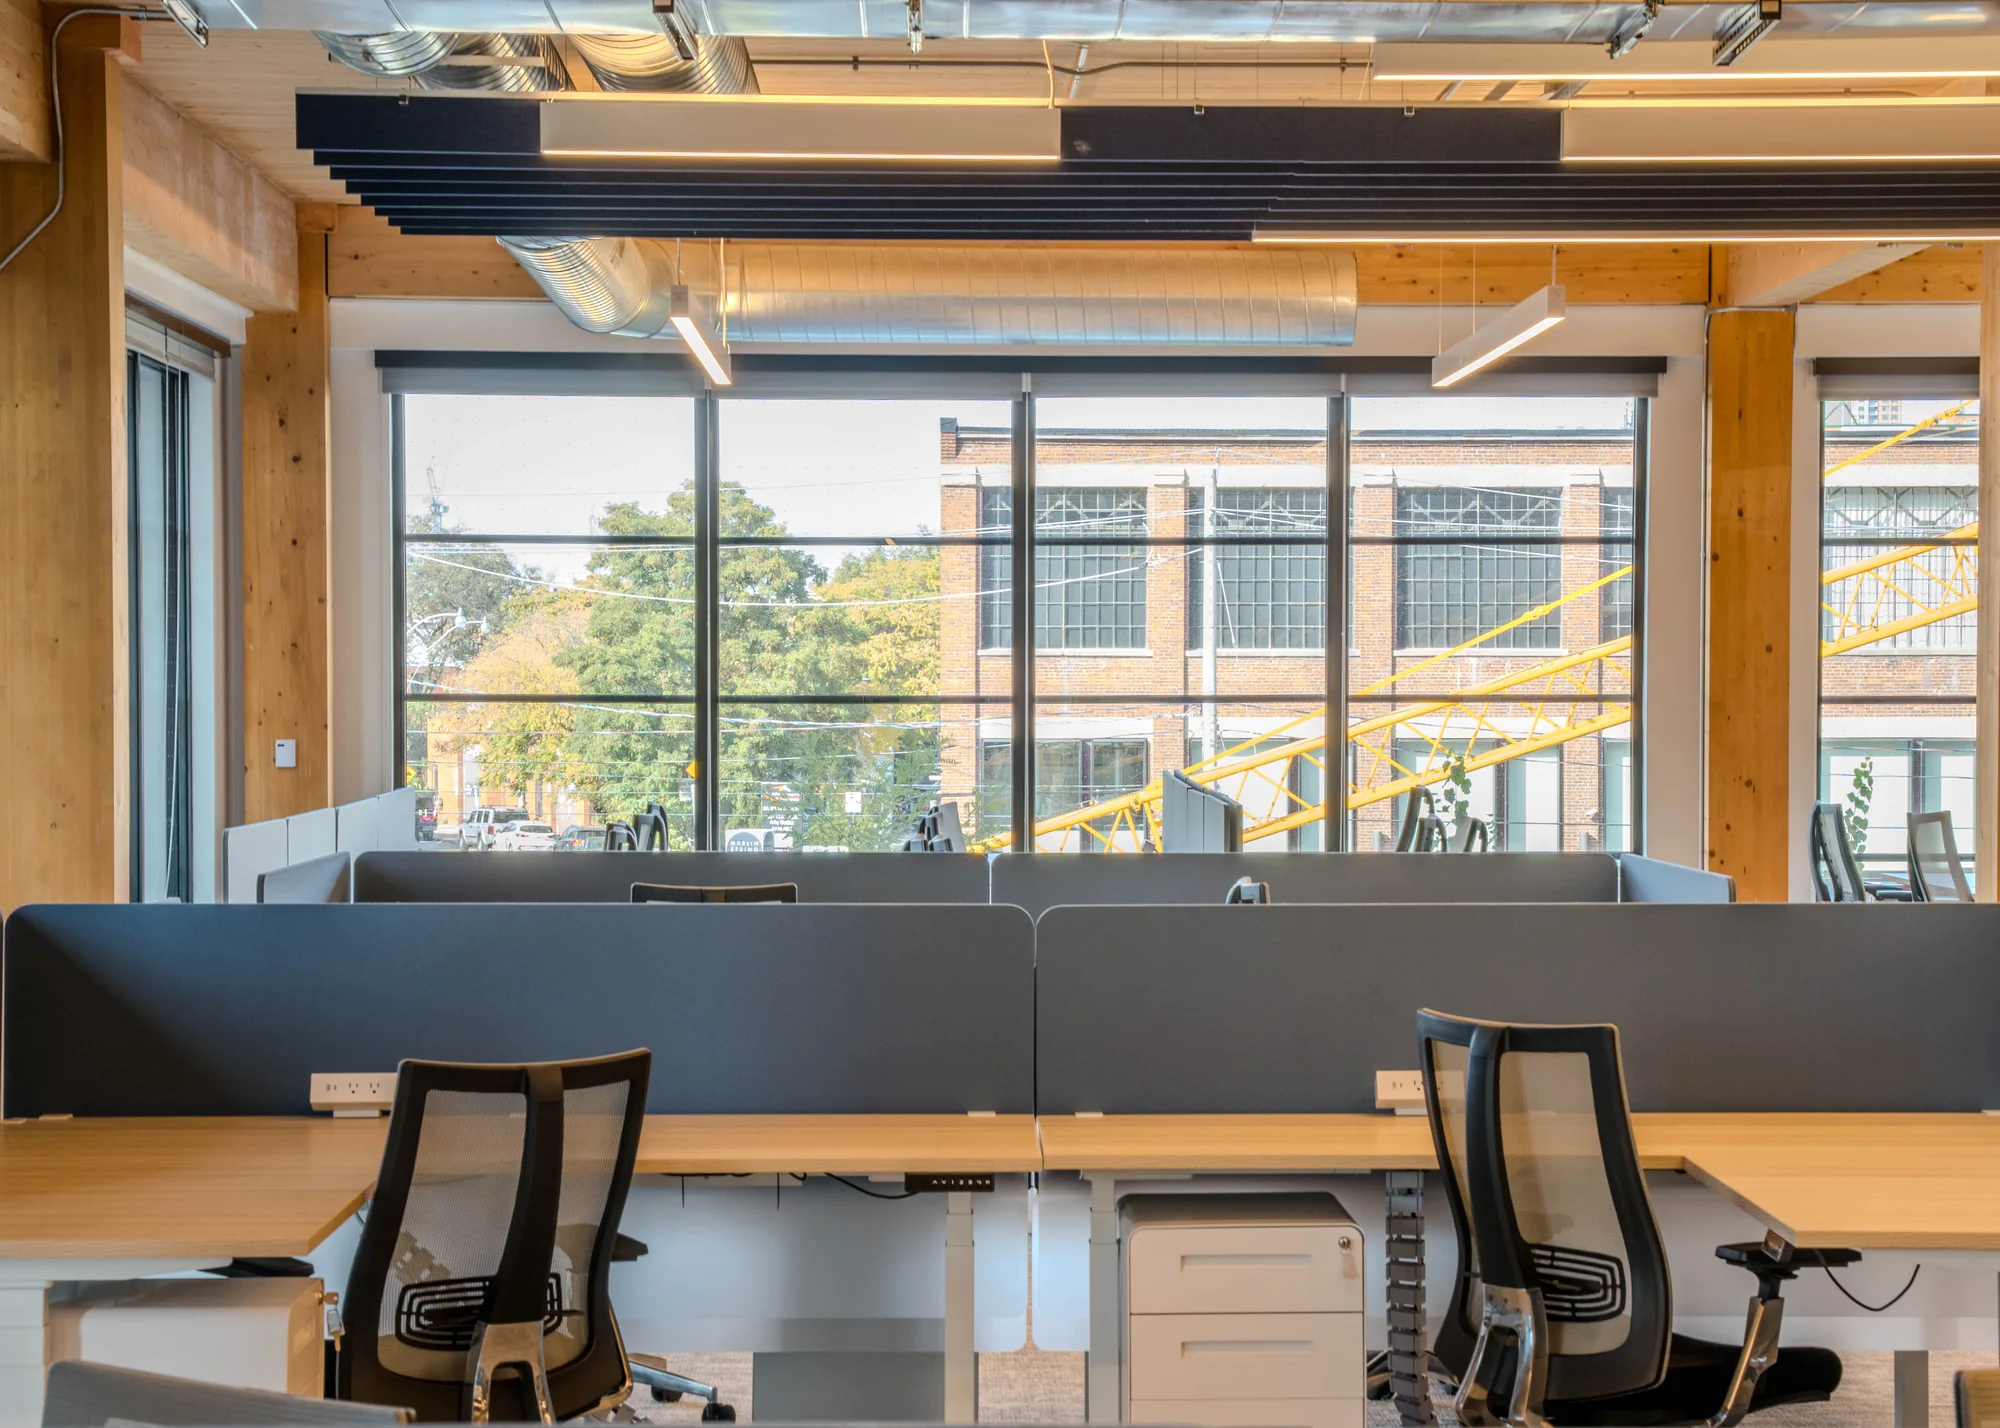
A selective package covers the zones that answer the tour questions: a workstation area, one meeting room and an entry or reception point. It is the right choice when:
you expect tenants of different sizes and sectors, so the suite can’t be built around one profile;
the furniture should be able to move to another suite later;
you’d rather keep the upfront commitment small and add zones after the first tours.
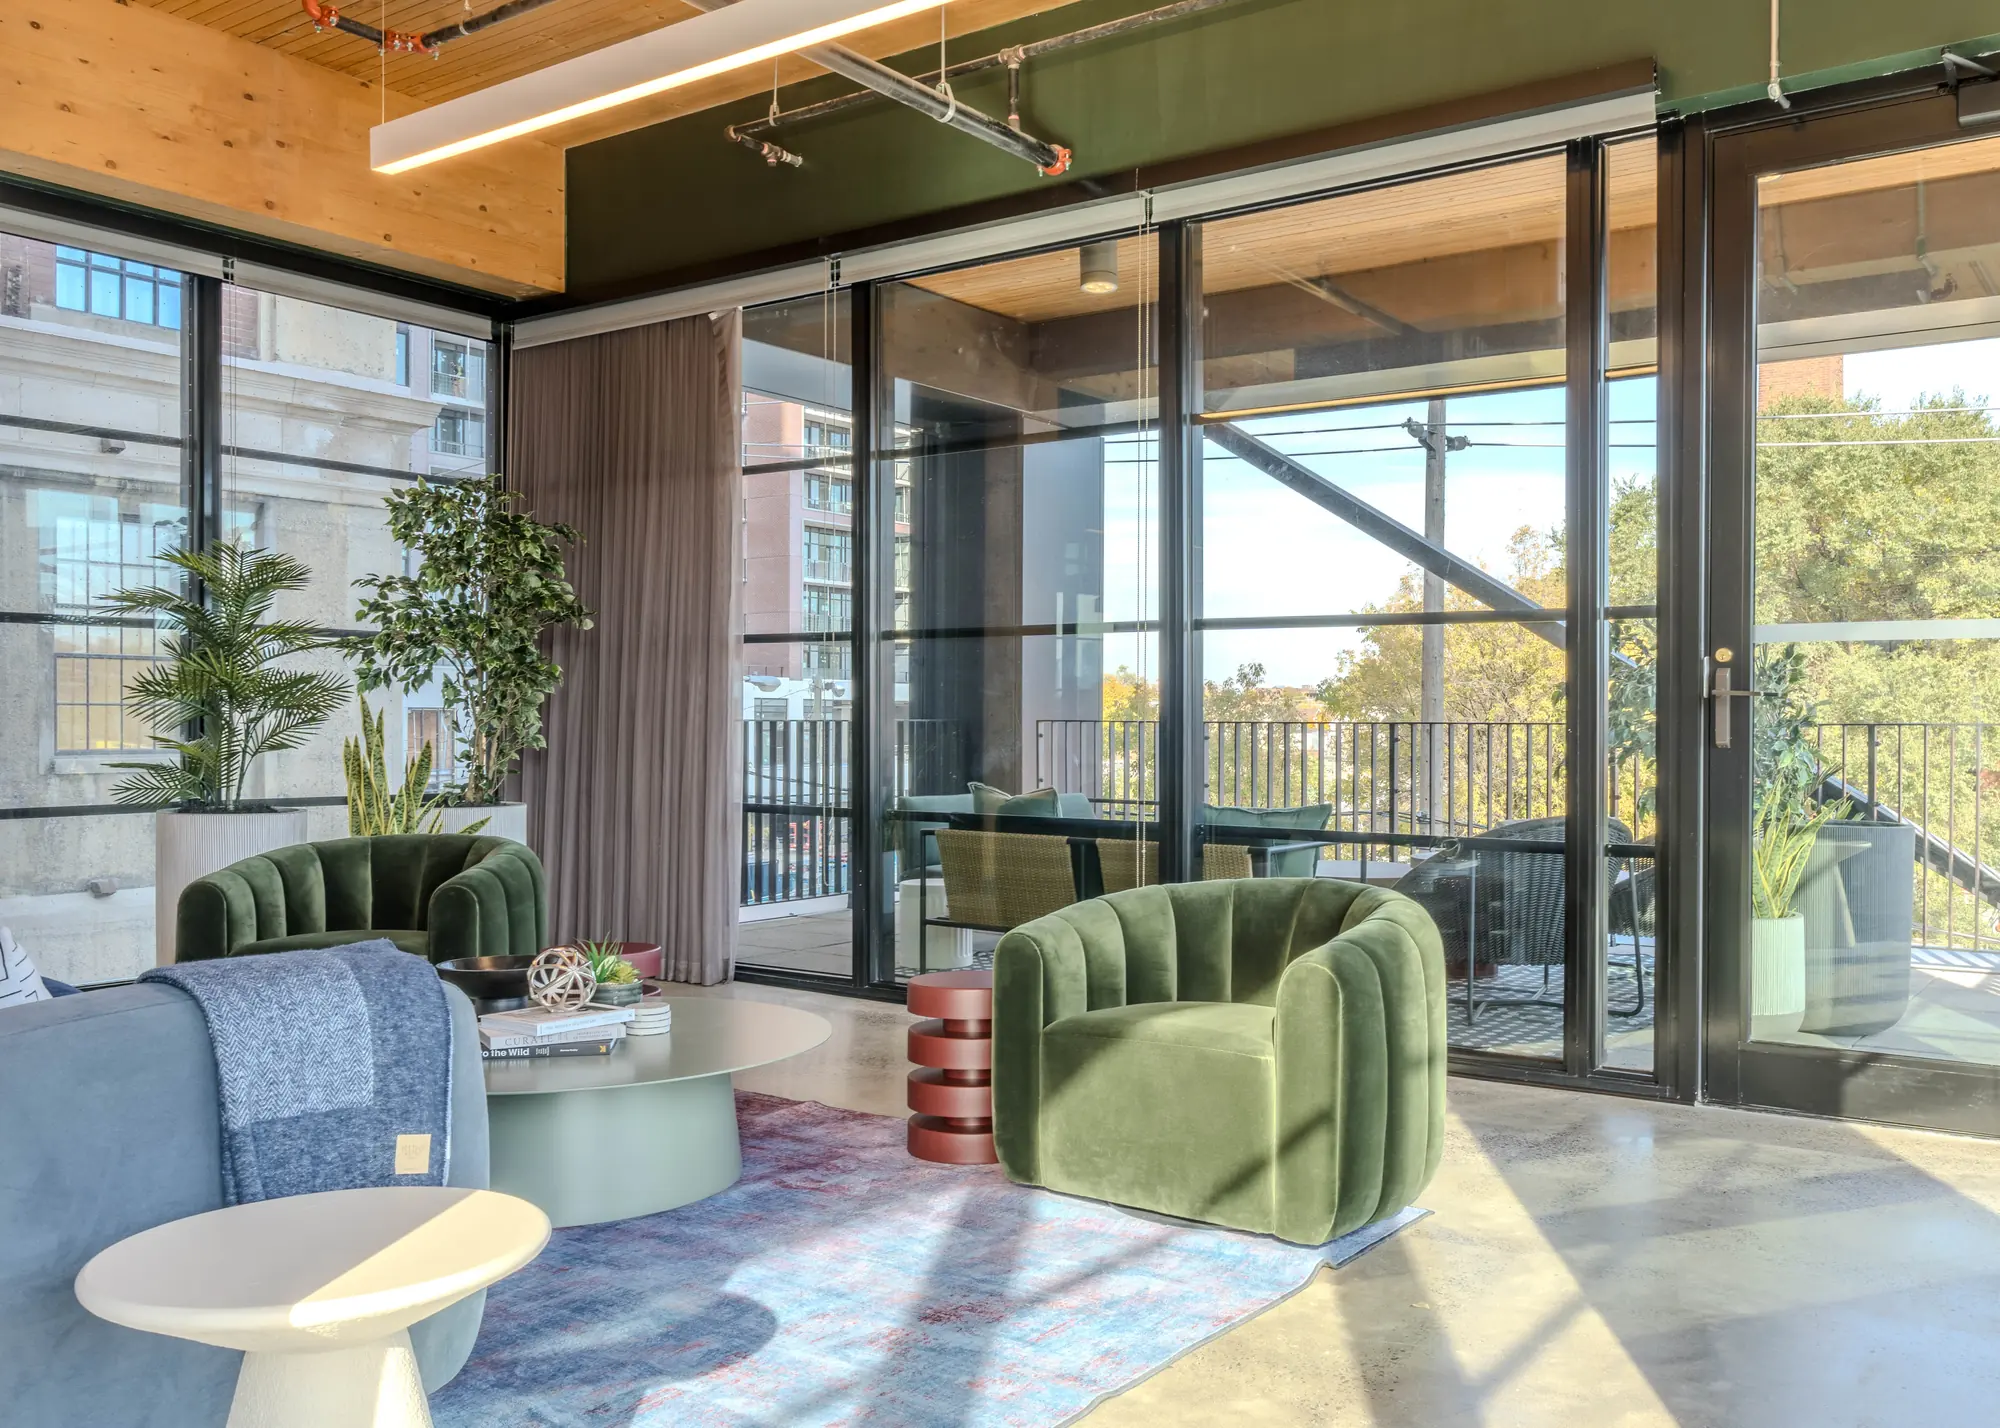
Kitchen or lounge furniture is optional. Add it when amenity is part of how you’re pitching the building.
Full floor
A full-floor package adds the remaining zones: more meeting rooms, lounge areas, private offices and a break area. Some landlords do stage whole floors. It is the right choice when:
the floor is large;
the building is positioned at the top of its market;
the budget has been approved as a leasing investment, not a cosmetic upgrade.
The trade-offs are real. A fuller suite costs more upfront and ties more pieces to one layout. A heavily designed suite can also make it harder for a prospect to picture their own company in it. Adding a zone later is easier. Reversing a full-floor decision means moving or storing a lot of furniture, which has its own cost.
If you can’t say what you’re betting on, whether the building, current tour interest or the time the suite has sat empty, start selective.
Get the suite ready, then furnish it
Furniture works best in a suite that is ready for it. If the finishes are dated, the flooring is worn or the entry is weak, deal with those first: furniture can’t make up for finishes that work against the suite. Plan the refresh with your building team before you order, and set the furniture dates after it, so delivery doesn’t wait on a contractor or arrive in a suite that is still being worked on.
If prospects are likely to plan their own fit-out, the furniture doesn’t have to be a write-off. It can be moved to another suite or put into storage until it’s needed again, which is one more reason to choose neutral, modular pieces.
A selective suite also works harder when you tell visitors what they’re looking at. Show the capacity on a plan next to the suite, and say what is staged and what a tenant can add.
Set the density for the next tenant, not the first one
Furnish below what the suite could hold, and show a realistic team rather than every possible seat.
A lighter suite costs less upfront. A tenant who needs more desks can buy them, and that purchase doesn’t have to be part of the lease deal. A suite packed to capacity commits you to a density the next tenant may not want.
For the landlord this is a trade-off. You give up some presentation, and some control over how the space ends up looking. Whether it’s worth it depends on how much you expect tenants to want to set up the space themselves.
That is how we would start. We sell furniture, and this approach sells less of it.
Keep the furniture neutral, modular and movable
Neutral means two or three coordinating colours, no bold patterns and no finishes tied to one industry. The aim is a suite that a law firm and a software team can both walk through and see themselves in.
Modular furniture changes with the tenant. Desk configurations can be rearranged, and an individual part, such as a seat, can be replaced without replacing the whole piece. That can make a reset between tenants faster and cheaper.
Movable pieces can be used again. When a suite fills and the tenant brings their own furniture, what you installed shouldn’t become a disposal problem. Verve can support storing and redeploying furniture removed from a suite, so a property team can keep one suite ready to show while others fill. Reuse across leasing cycles deserves its own article. The short version: choose pieces you could picture in a different suite next year.
What the budget depends on
As an early planning range, model-suite furniture comes to about $18–25 per sq ft of the whole suite. That covers the furniture itself: workstation systems with task chairs, meeting-room and private-office furniture, lounge and reception furniture, and café furniture. Delivery and installation are on top. It is a planning range, not a quote: the final cost depends on suite size, furniture mix and project conditions.
For example, a 6,000 sq ft suite at this range comes to roughly $108,000–150,000 for the furniture, before delivery and installation. A selective package furnishes only part of that list, so it can come in below the range. The selective and full-floor options are two different budgets.
Decide the zones first, then price them. A budget set before the scope tends to choose the package for you. Ask for an early estimate based on your floor plan and the zones you’ve chosen.
Work back from the first tour
Two lead-time profiles matter here, and both are approximate.
Quick Ship lines typically deliver in about 3–5 weeks. That applies to selected curated lines where product, finish, quantity, availability and project conditions qualify, and it covers delivery of those lines, not the whole project. Standard lead-time items from the full catalogue typically take about 14–16 weeks.
Quick Ship lines3–5weeks
Standard lead-time items14–16weeks
0481216
Weeks to deliveryFirst tour, six weeks out
If your first tour is six weeks out, the Quick Ship range is the one to start from. If you have several months, the full catalogue opens up. Either way, approvals and building requirements set the install date as much as the factory does. Confirm early what your building needs before a delivery: a certificate of insurance, access windows, elevator or loading-dock booking.
Start small, then learn from the first tours
Once the suite is furnished, treat the first tours as feedback. Keep a simple record of tour requests, repeat visits, how long prospects stay in the suite and what brokers say they would change. Over those tours you’ll see which zones draw attention and what to adjust, and because the furniture is modular, adjusting is easier. You’ll also have a concrete record to show an asset manager when the next suite comes up.
Planning a model suite around scheduled tours?
Send the approved floor plan and your target tour date. We’re a Toronto-based furniture dealer, and we can respond with an initial furniture plan and estimate, typically within about 48 hours of receiving the plan. It is an early estimate, not a final quote.