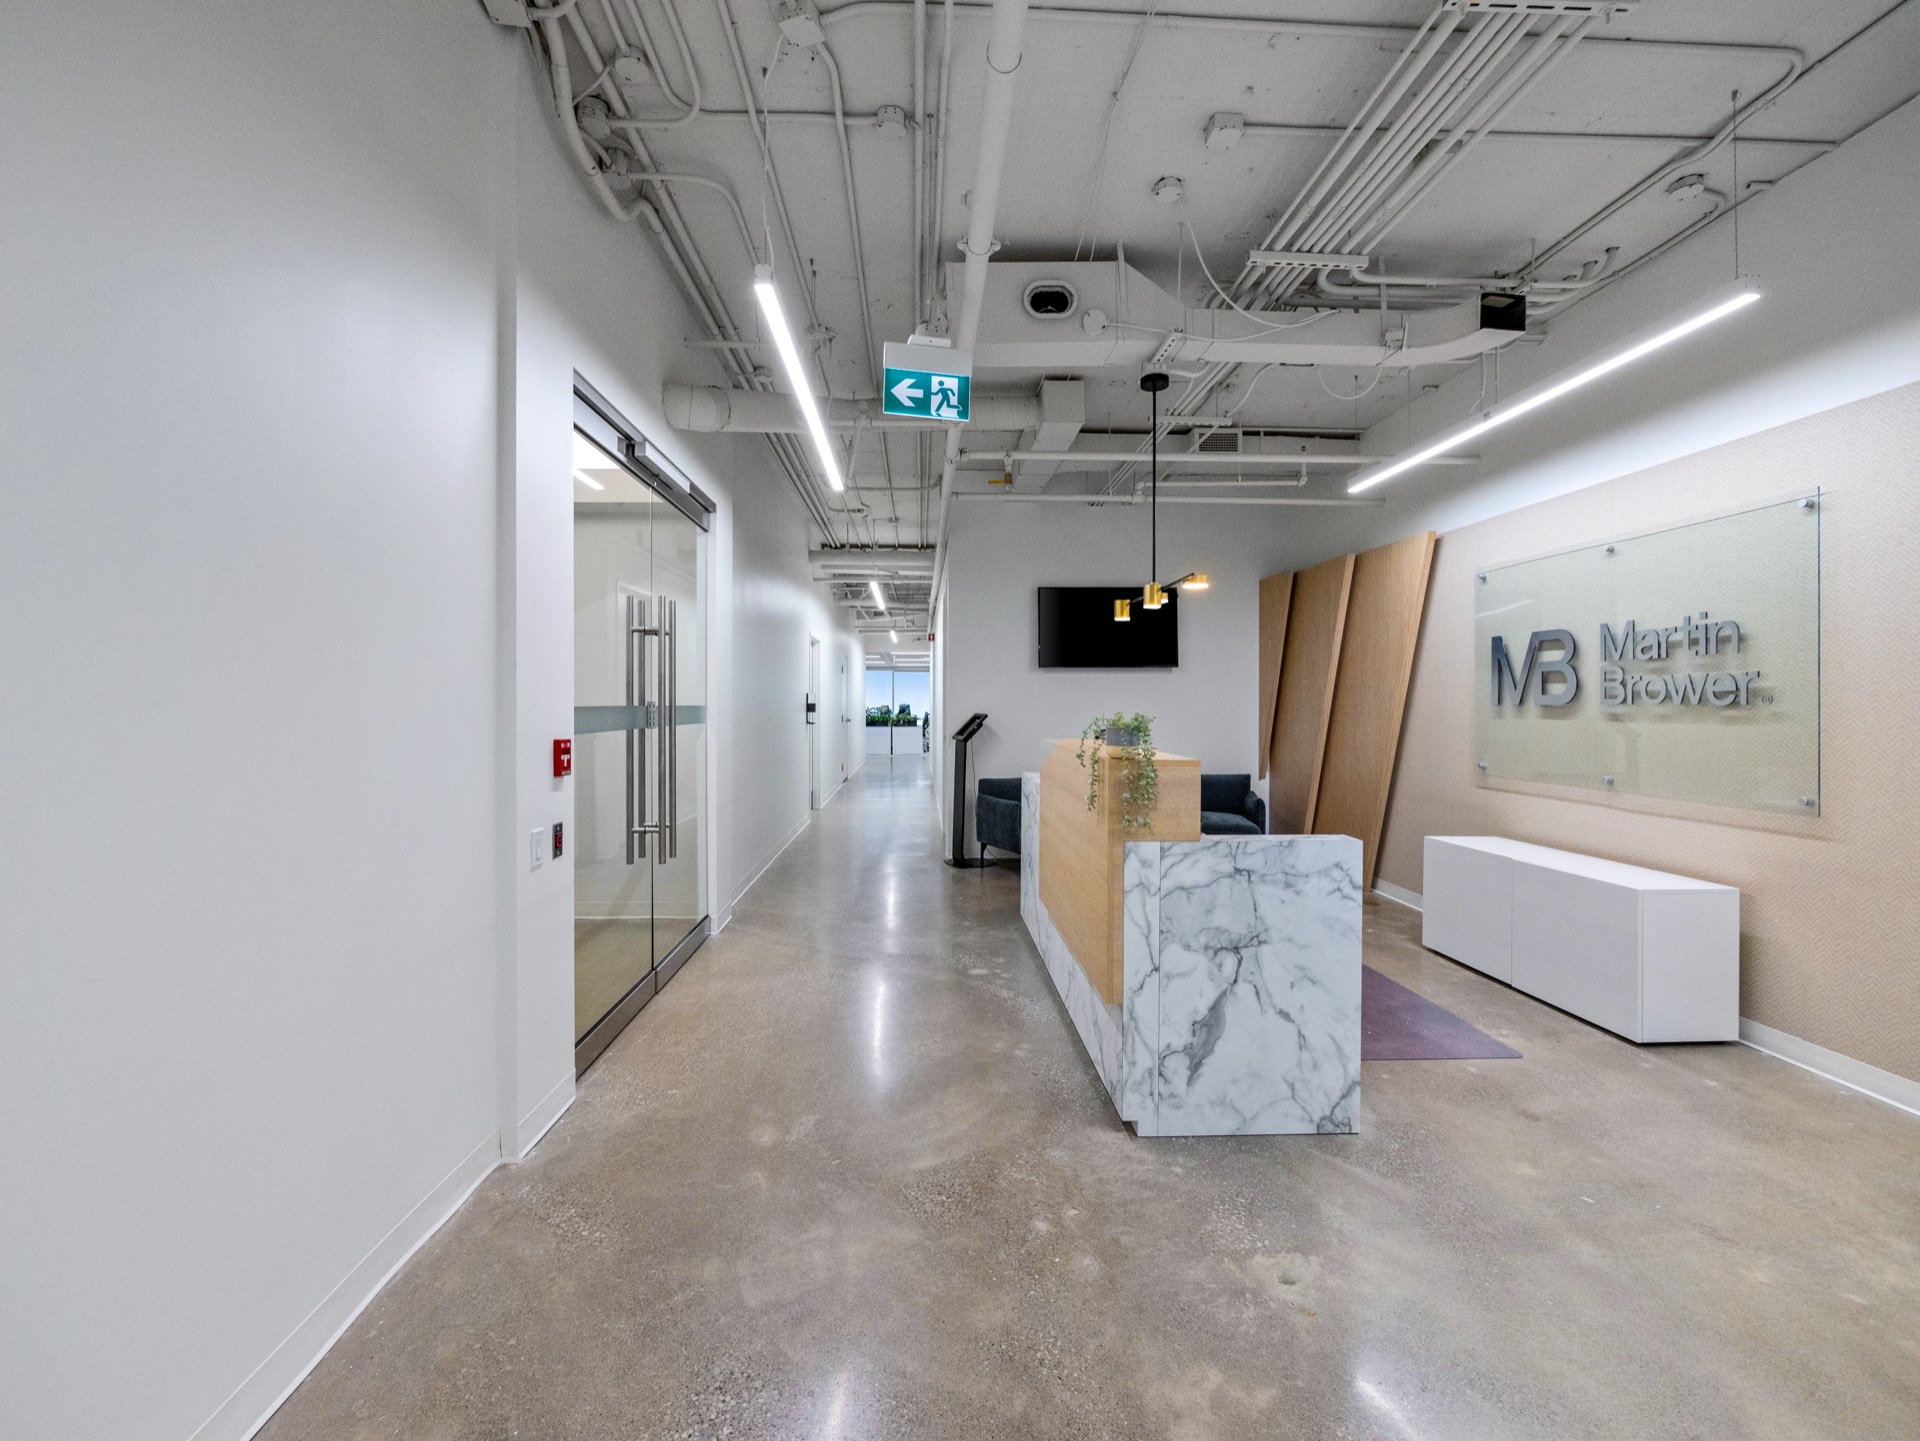
Martin Brower reception
Case Study · Martin Brower

Furniture built to grow with the team, not the budget

1 City Centre Drive, Mississauga
· 18,652 sq ft

Martin Brower’s return-to-office project needed a furniture plan that could adapt as the team changed size. Verve built the workstation package around Apricot’s modular benching, so growth didn’t mean reopening the budget — and within months, it didn’t.

Martin Brower’s return-to-office project needed a furniture plan that could adapt as the team changed size. Verve built the workstation package around Apricot’s modular benching, so growth didn’t mean reopening the budget — and within months, it didn’t.

Case brief

Project requirements


01

Adaptable

A workstation system that could add or reconfigure desks as headcount changed, without reopening the capital budget every time.

02

Choice of work

Real settings for focused work and quick, informal meetings — without adding square footage to an already-fixed floor plate.

03

On budget, on date

A fixed capital budget and a move-in date that couldn’t slip, met without cutting corners on the spaces clients and new hires see first.

The Solution

A benching system built to grow

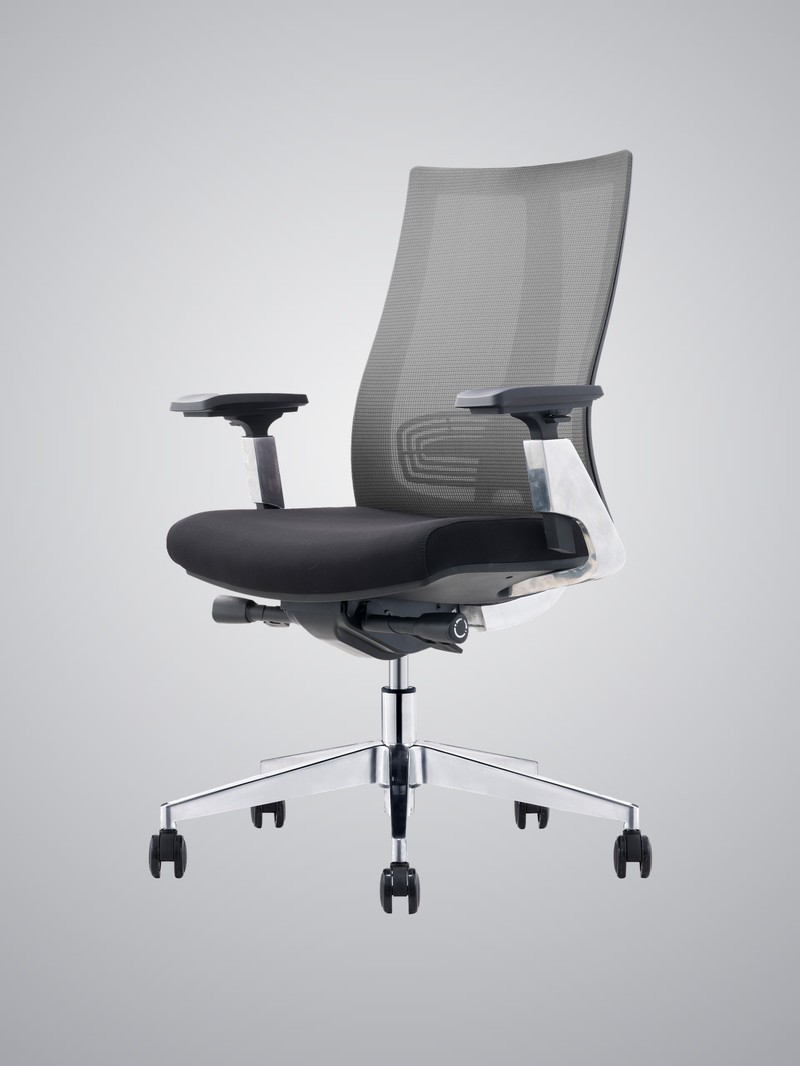
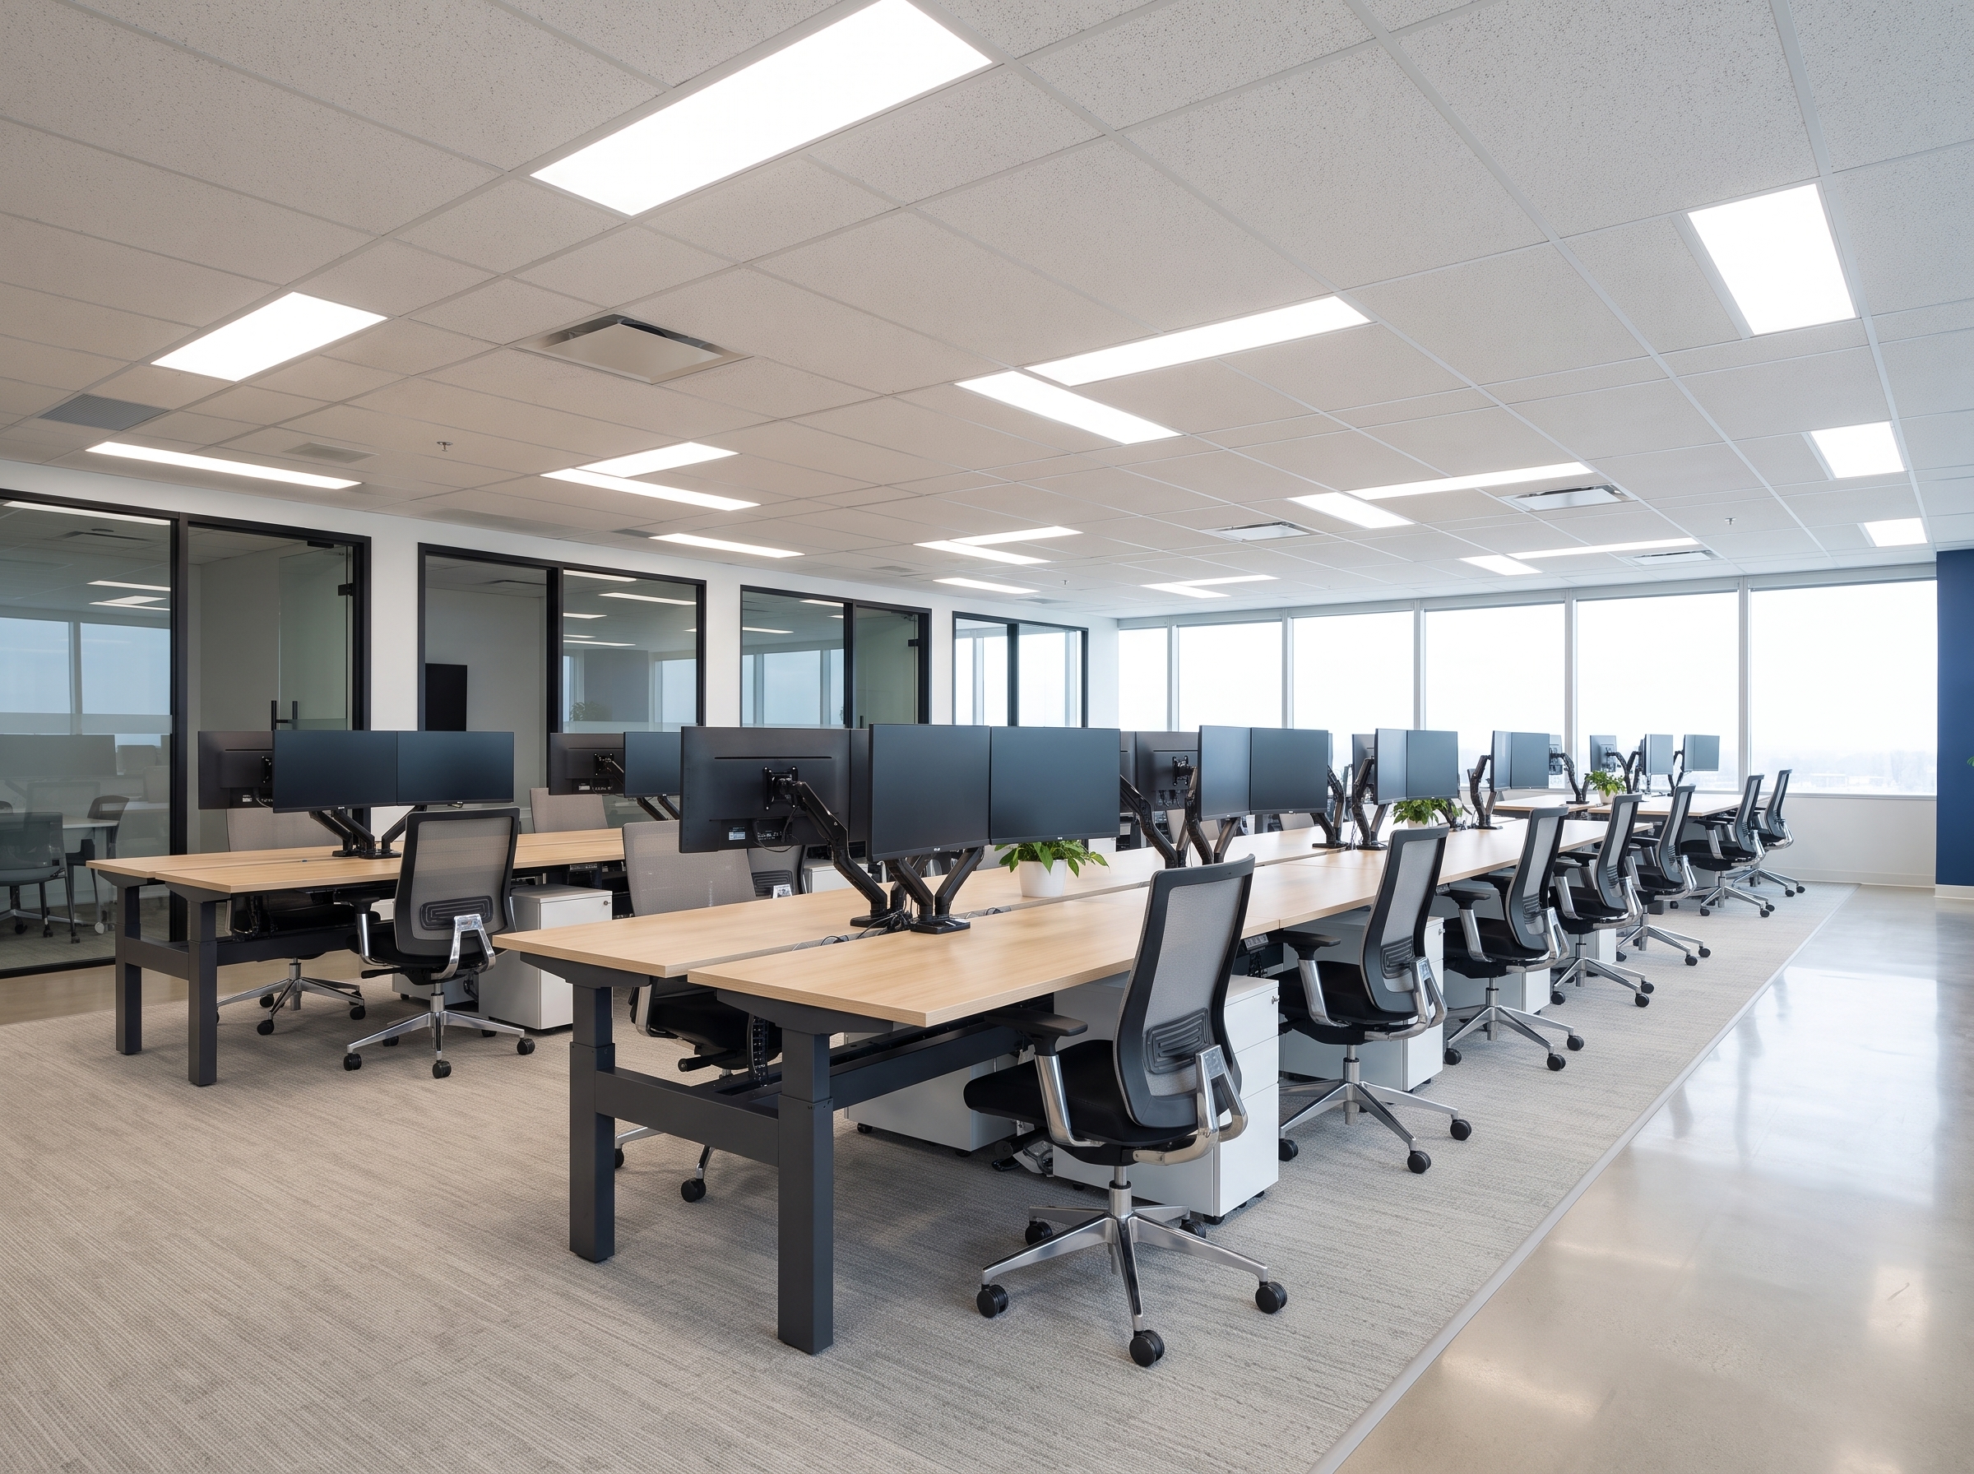
We anchored the workstation areas in Apricot’s Parla modular benching, so desks could be added or reconfigured as the team changed size — instead of re-specifying the floor every time headcount shifted. Task seating throughout is Apricot’s Forma chair, built for full-time daily use as the team returned to the office. The payoff came within months: Martin Brower added seats to the same system, without reopening the plan or the budget.

Open-plan workstation area with Apricot Parla benching and Forma chairs
Leila Yahya

“We planned the desking to scale with headcount, not against the budget. Within months, Martin Brower added seats without reopening either.”

Leila Yahya · Workplace Consultant

The core workstation partner

Apricot supplied the project’s workstation-level furniture — desks, task chairs, and storage pedestals — along with the boardroom seating. Exclusive through Verve in Toronto, the line gave the project a consistent commercial-grade foundation with strong value and long-term flexibility.


Item Line
  • 01 Task chair Forma
  • 02 Corner desk Parla Corner
  • 03 Double-bench desk Parla Double
  • 04 Mobile pedestal Luna


Task chair

Choice of work, not one layout

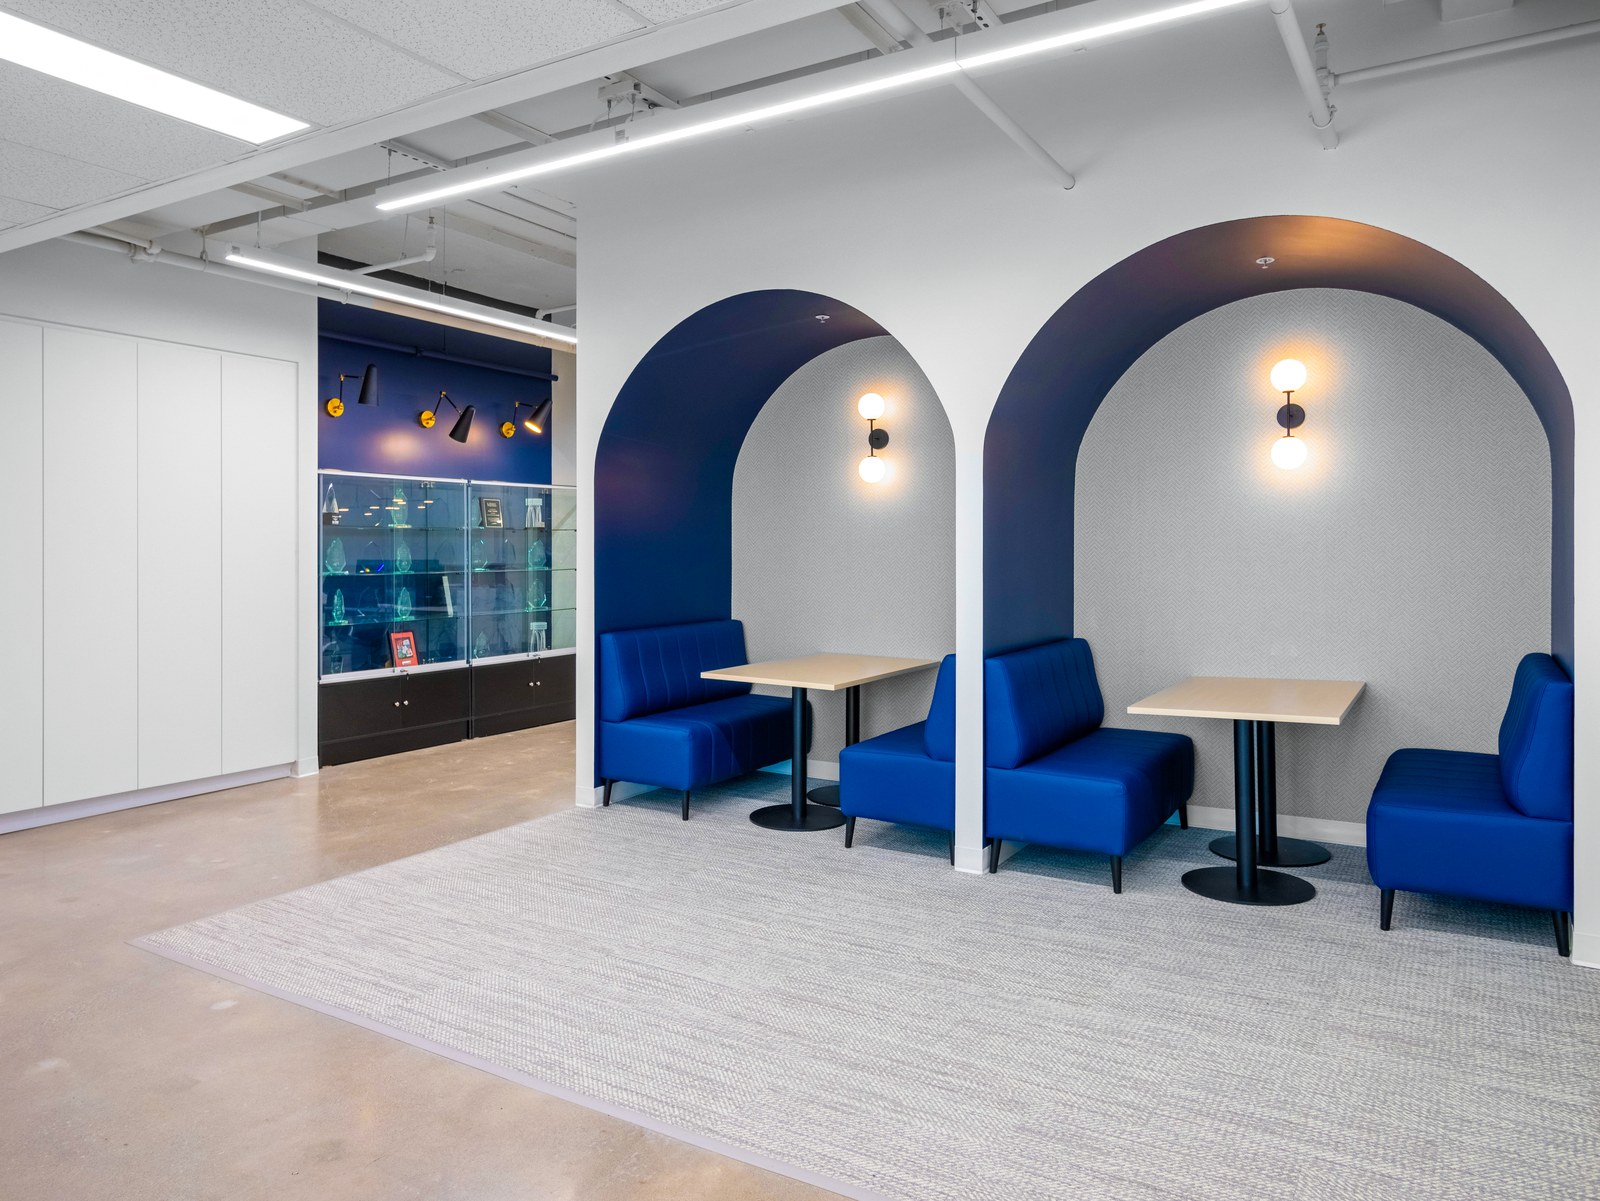
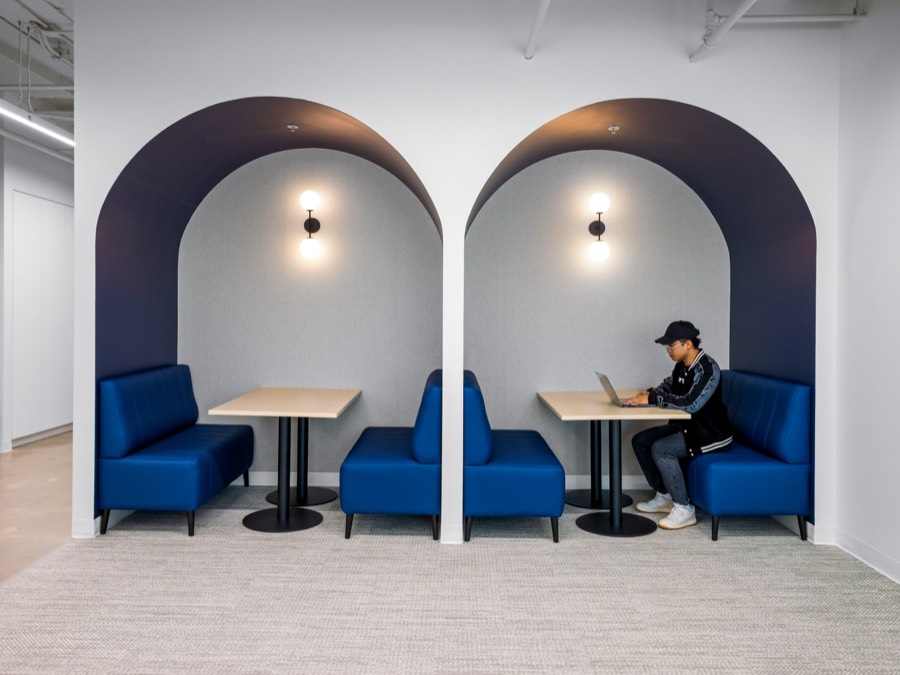
High-traffic areas got dedicated booth seating in Martin Brower’s brand blue, framed with an archway detail that carries the company’s identity through the furniture itself. The booths give people a real alternative to the open desking — a place for a quick call or an informal meeting — without adding a single wall.

Booth seating with archway detail

A reason to come back

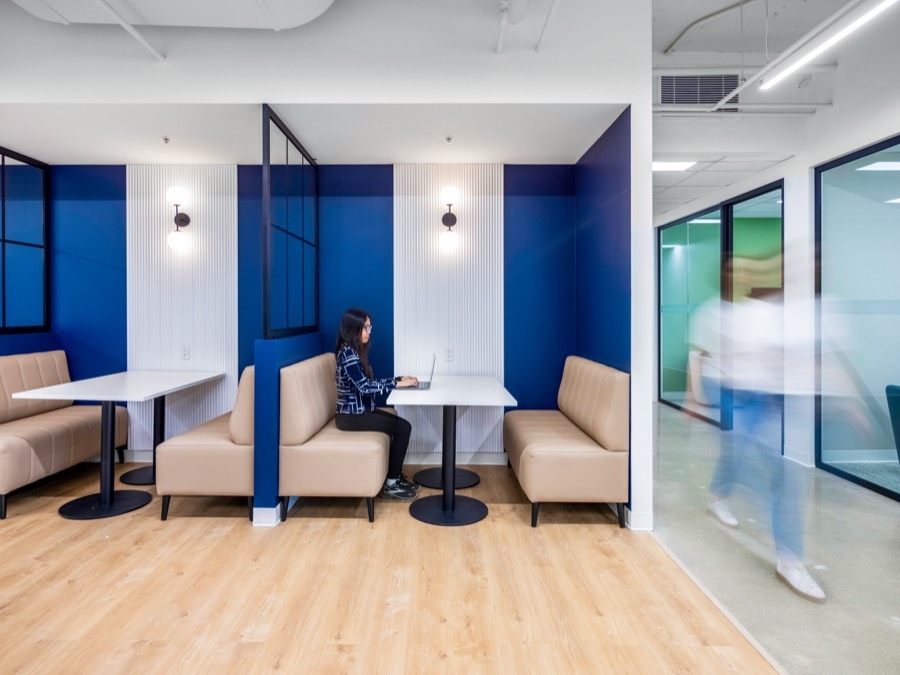
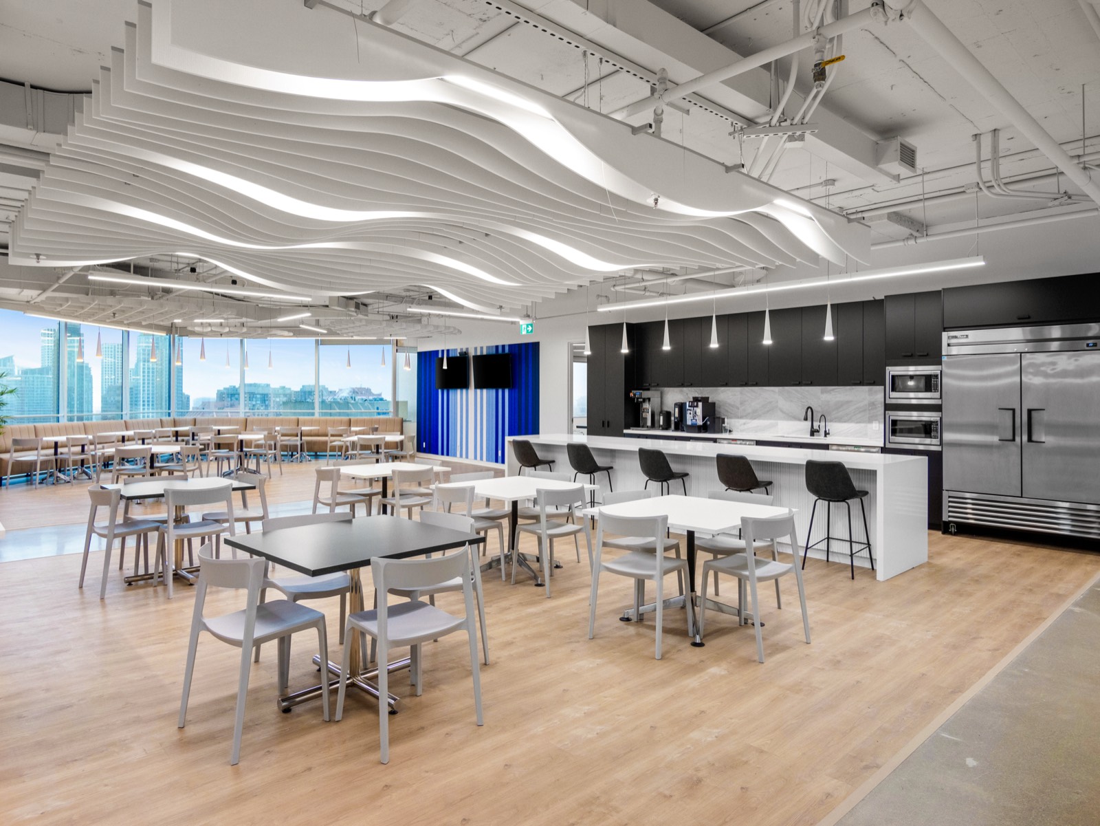
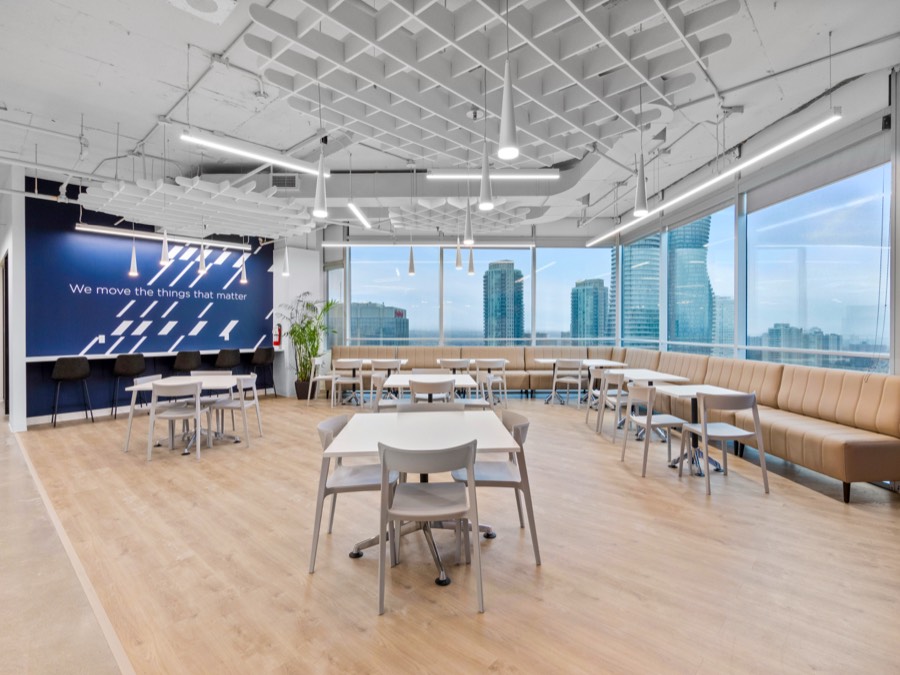
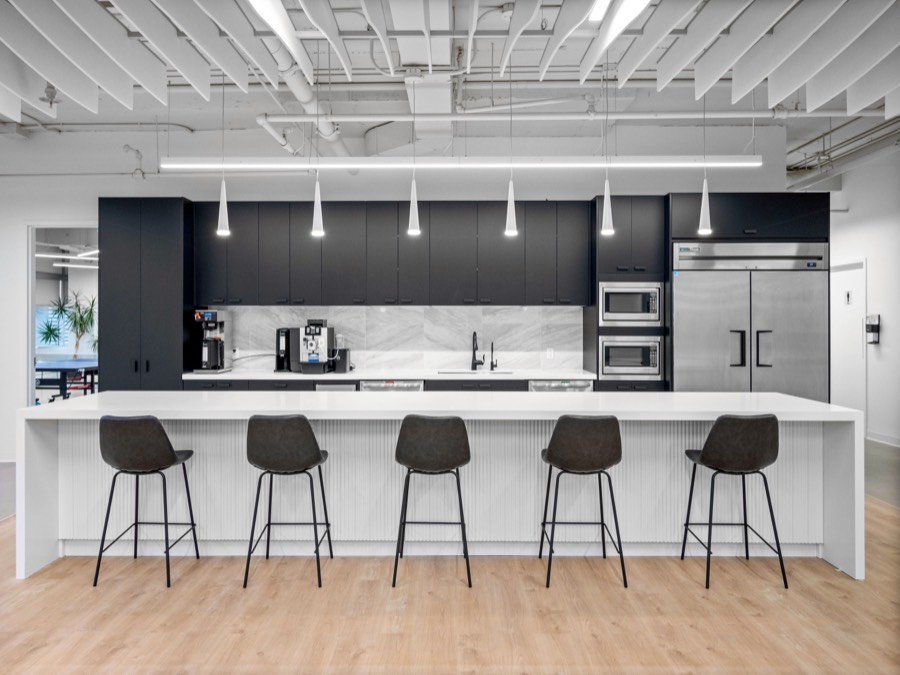
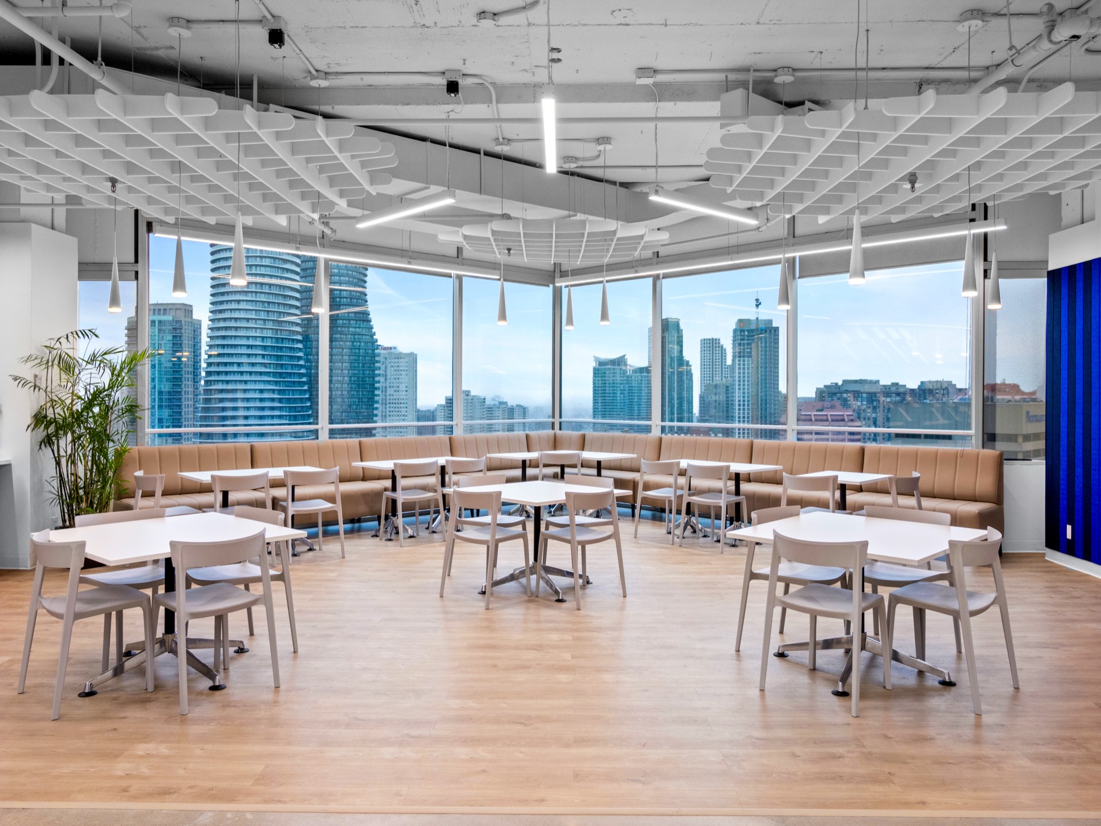
This was a return-to-office project first — the furniture had a job to do beyond looking sharp. The café and social lounge areas were furnished as a genuine draw, not an afterthought, giving the team somewhere to gather that a kitchen table at home couldn’t replace.

Café overview
Martin Brower café

A workplace that grew without missing a step

Built on a furniture plan that could flex with headcount from day one. Martin Brower moved in on schedule, within budget, and later added seats to the same system — no re-plan required.